Leave a Message

Thank you for your message. We will be in touch with you shortly.

Explore Our Properties
Claudine McHugh

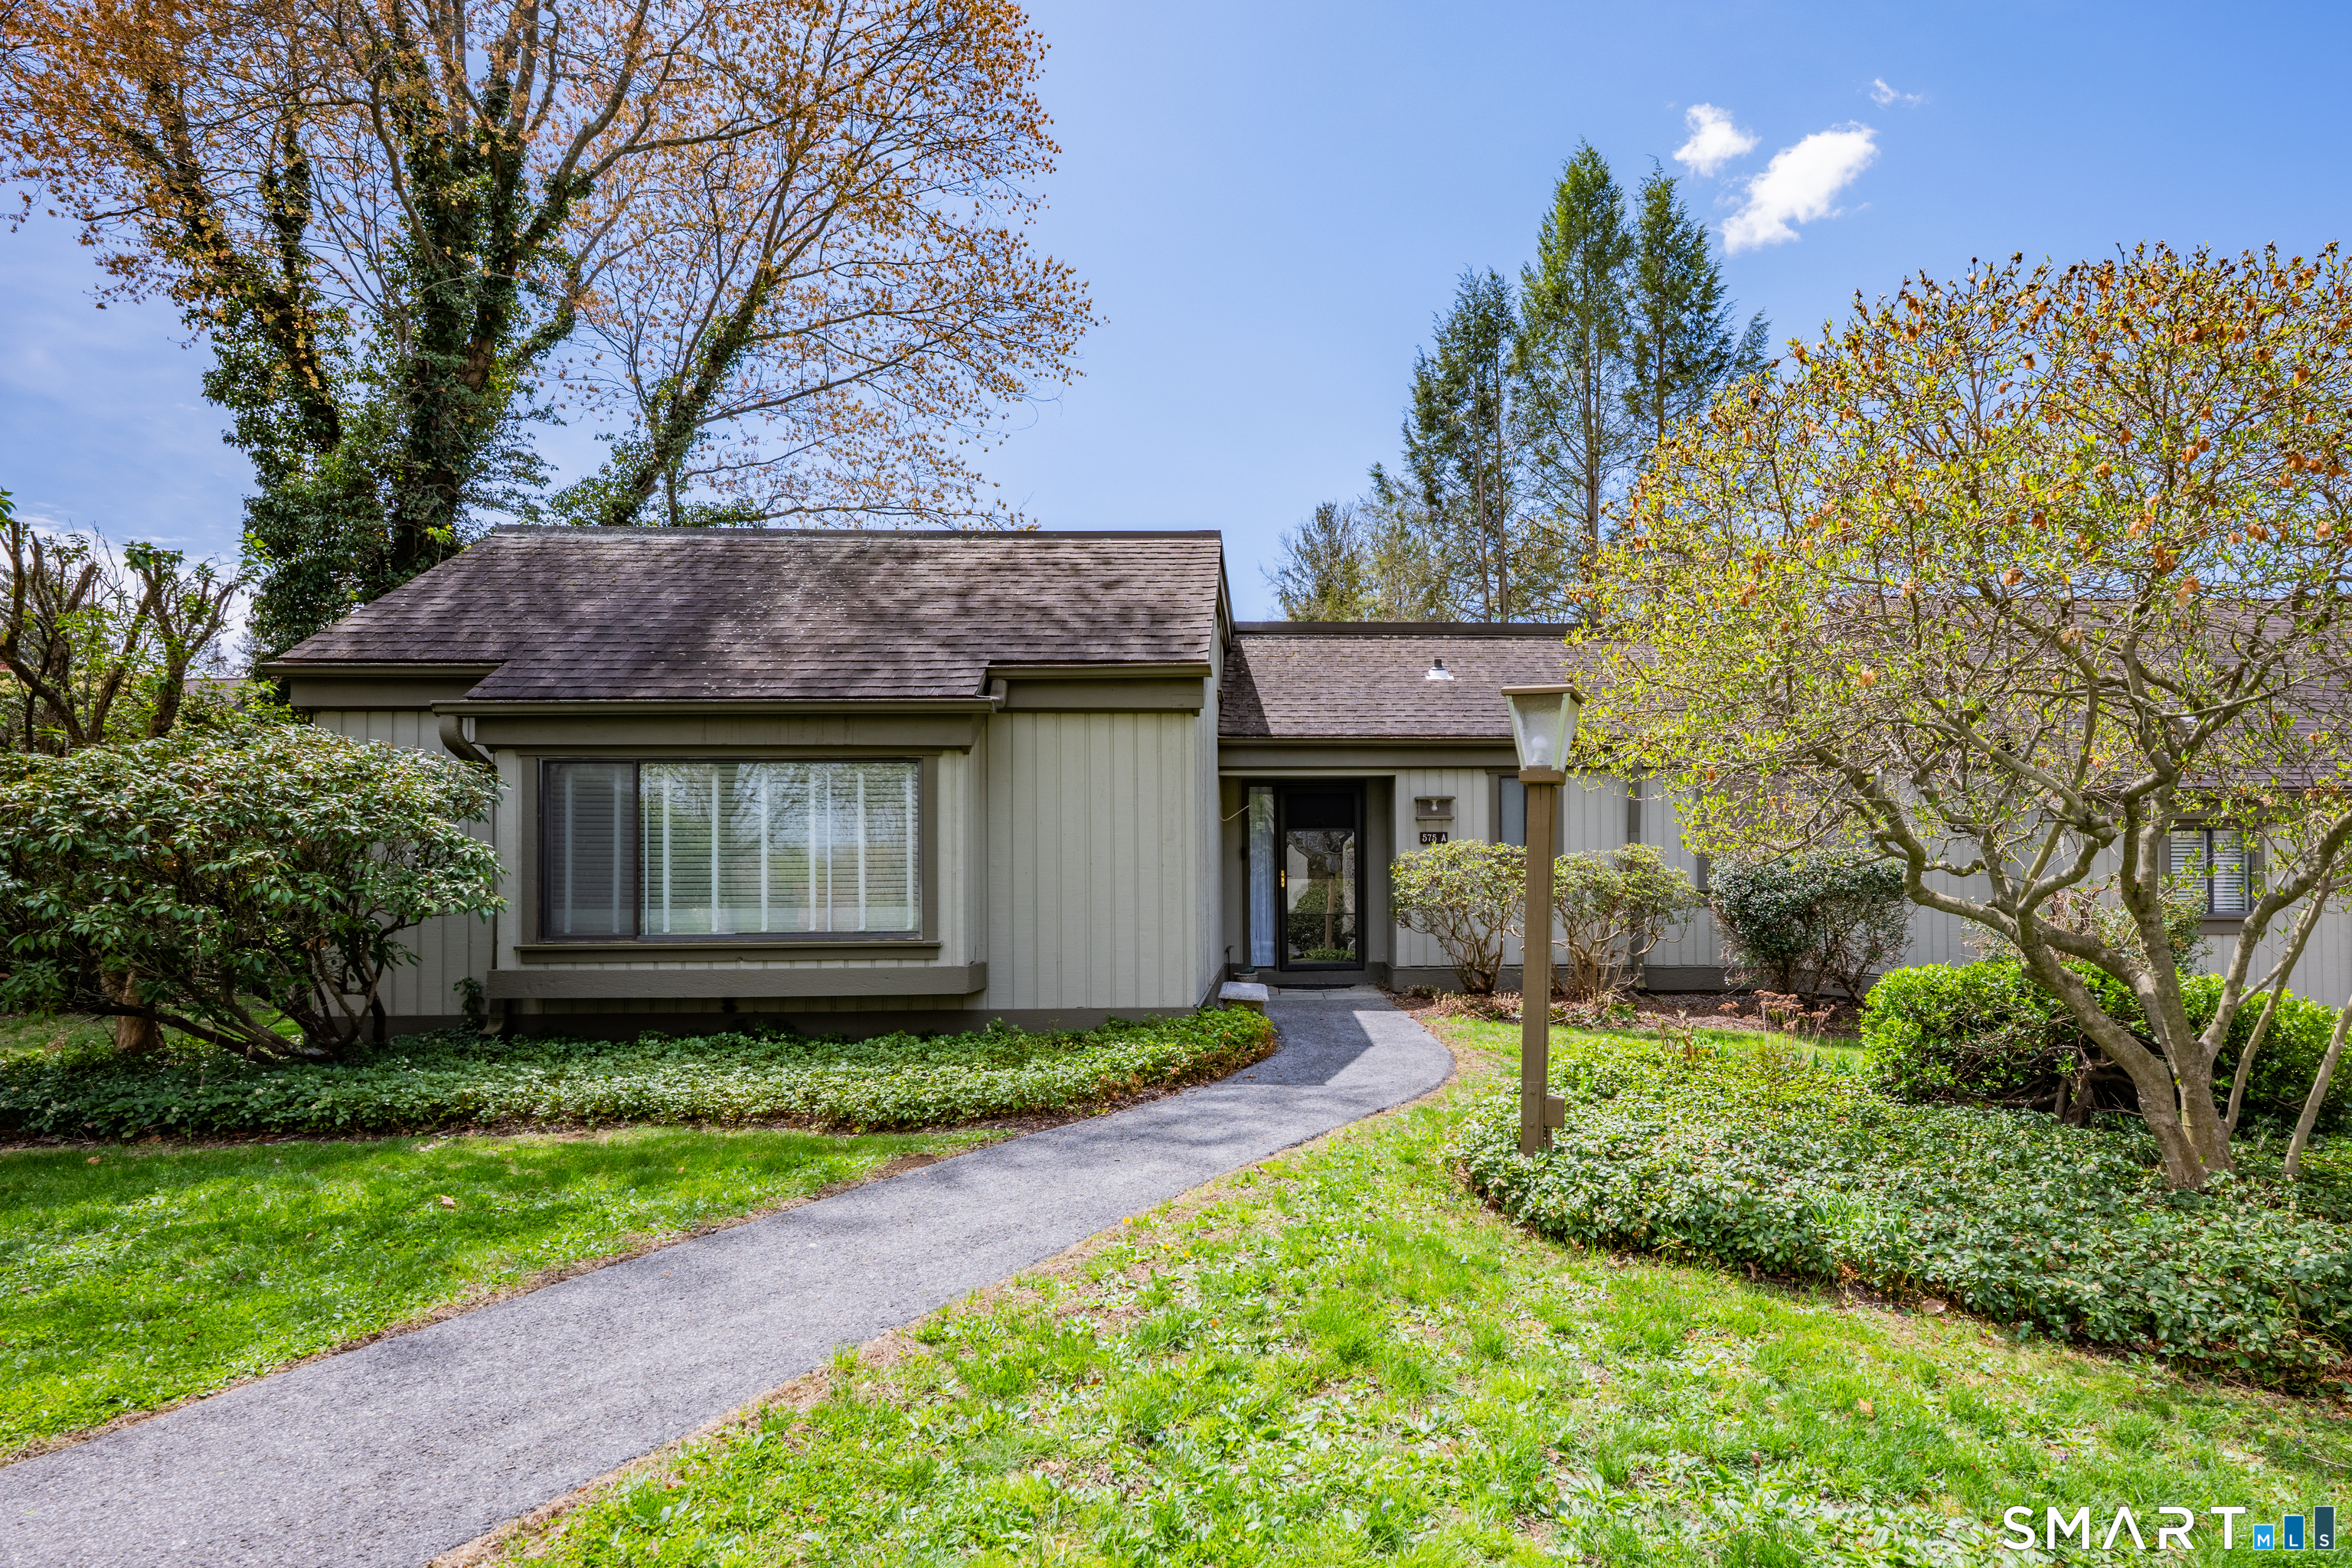
575 Heritage Village Unit: A

$380,000
Courtesy of Drakeley Real Estate, Inc.
FULLSCREEN GALLERY
Contact Agent
Contact Agent

Open House

Features

  • 3 Bedrooms
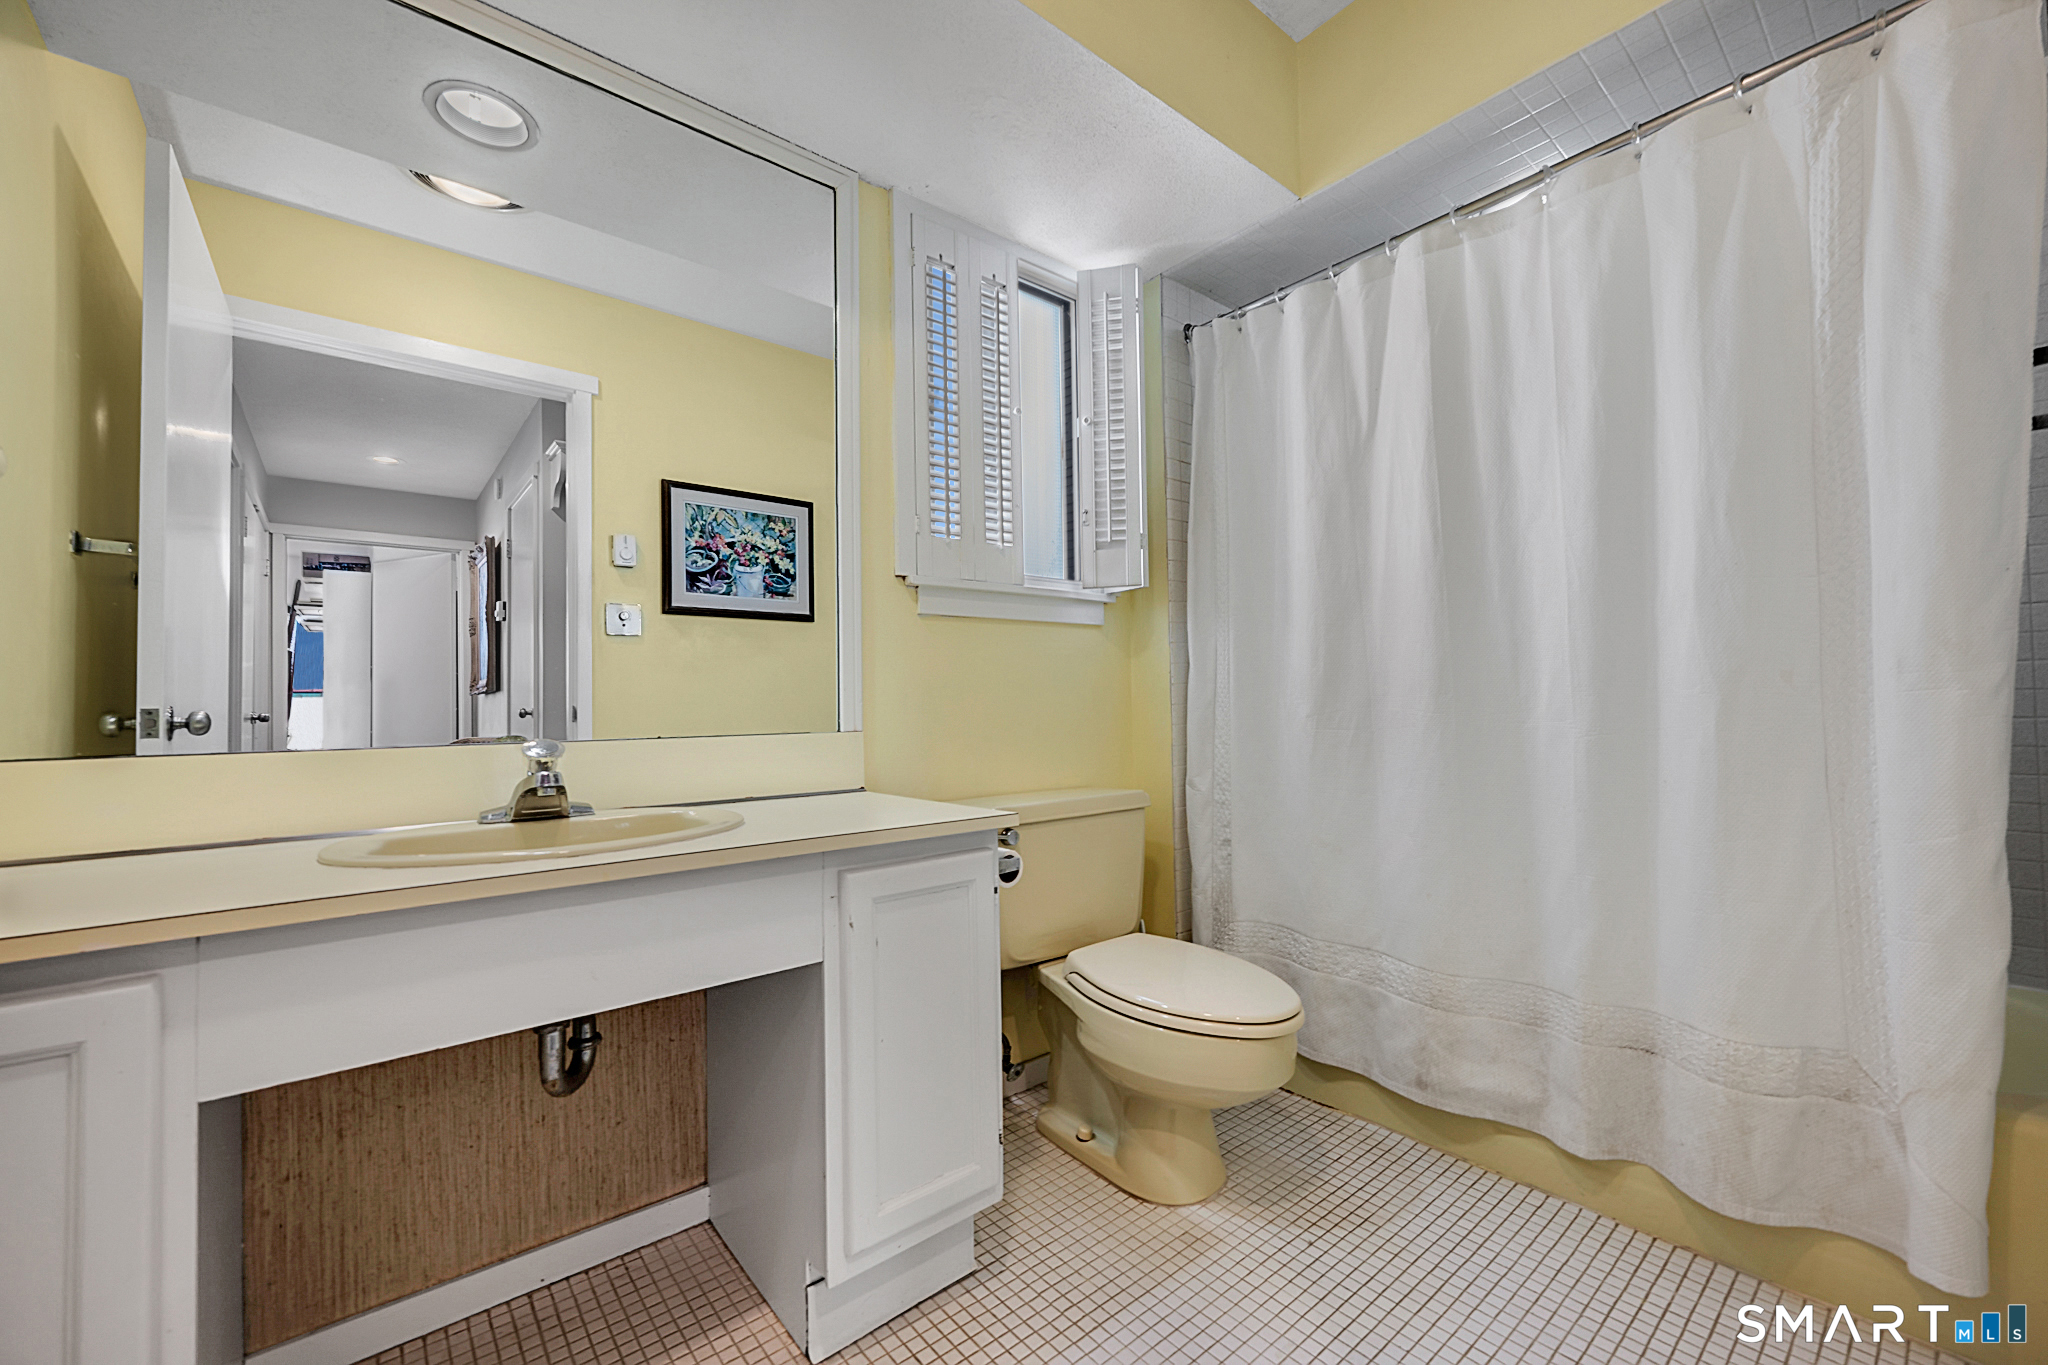
  • 2 Bathrooms
  • 1,716 Sq.Ft.

Description

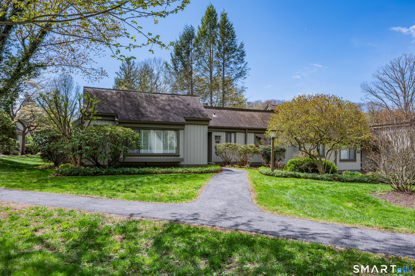
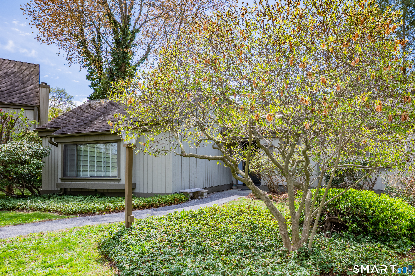
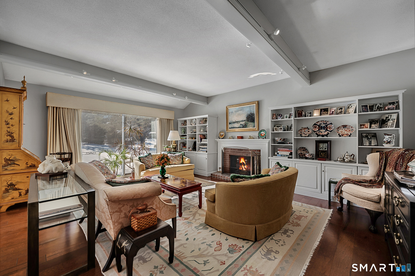
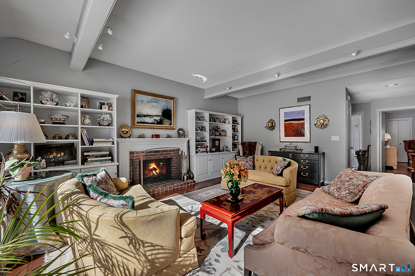
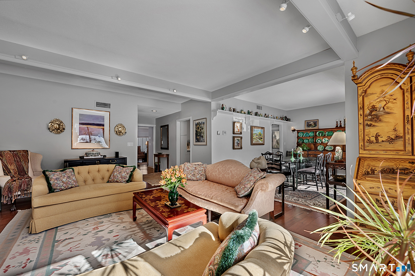
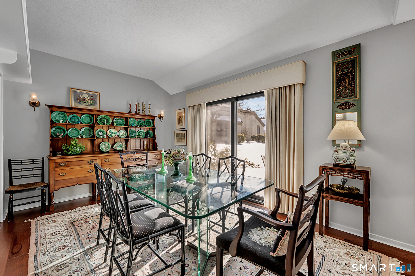
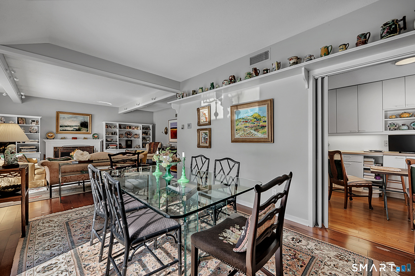
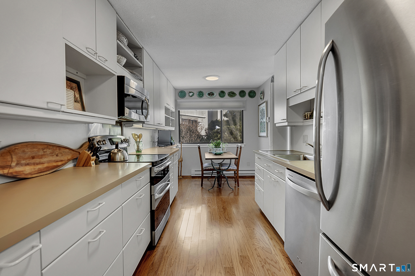
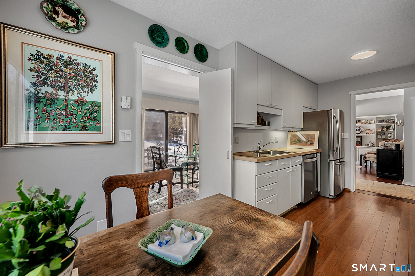
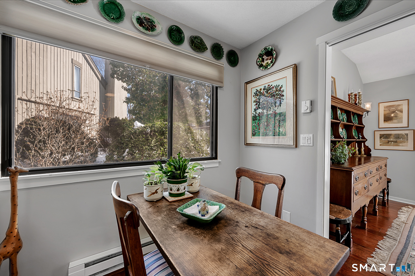
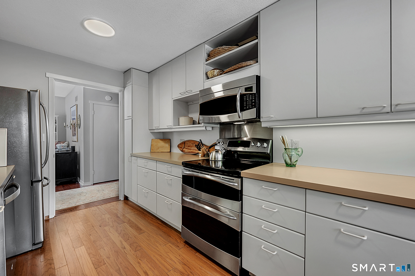
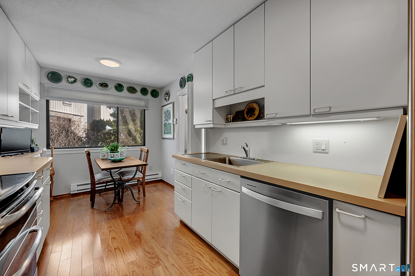
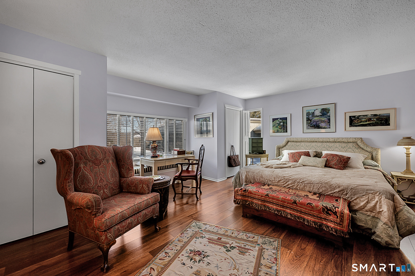
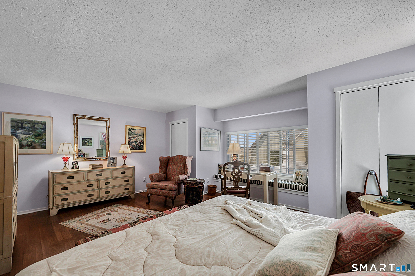
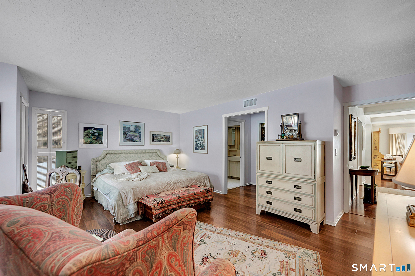
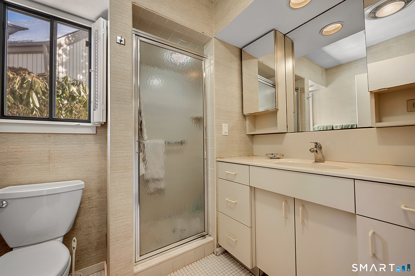
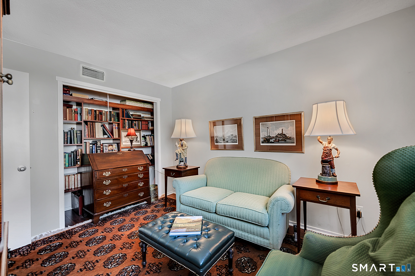
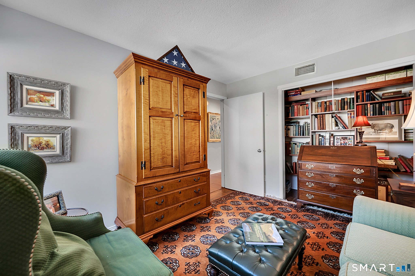
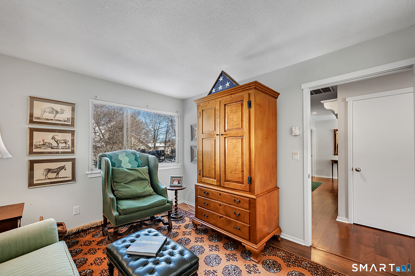
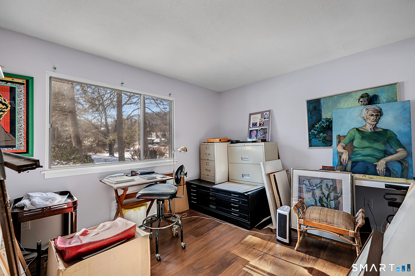
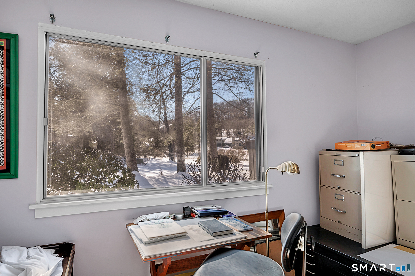
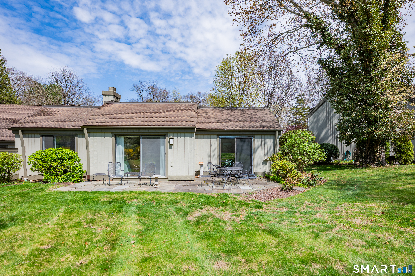
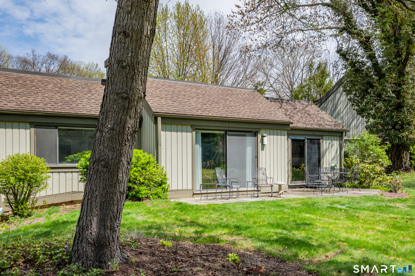
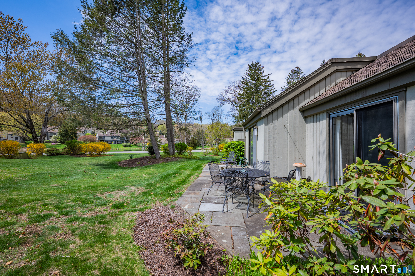
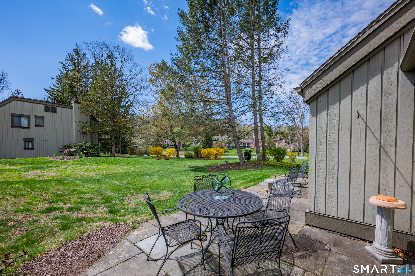
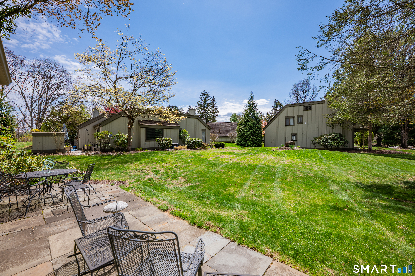
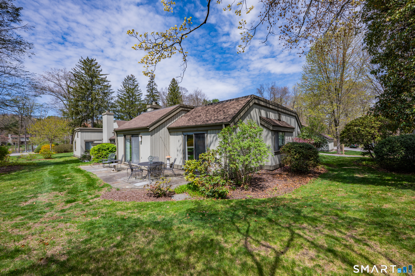
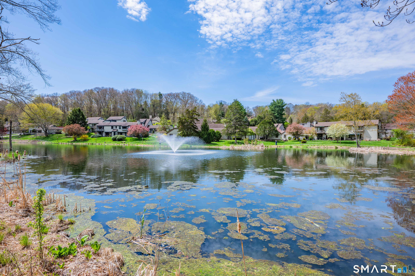
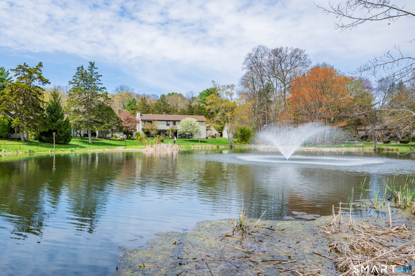
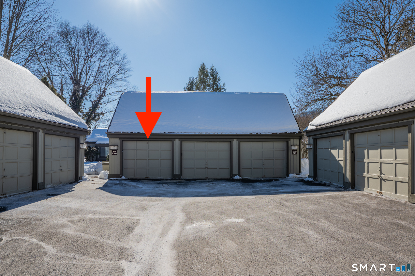
Desirable Berkshire end unit situated close to town, featuring a level entry and lawn with a short, easy stroll to the end garage. The open and airy living space enjoys picturesque views of North Pond. A light-filled living room with fireplace and built-ins opens to the dining room; both offer sliders to a generously sized back patio with level lawn and tranquil pond views. The eat-in kitchen includes stainless steel appliances and plenty of cabinet and counter space. The home offers three bedrooms and two full baths, including a primary bedroom with generous closet space, a charming window seat and a full bath. Two additional bedrooms are well-sized with large closets. An unbeatable location-walk to activities, the meeting house, and amenities just steps away. Enjoy peaceful strolls along the ponds and all that Heritage Village has to offer, an award-winning 55+ community with resort-style amenities including multiple pools, golf, fitness center, tennis and pickleball courts, scenic walking trails, and a wide variety of clubs and activities.
Desirable Berkshire end unit situated close to town, featuring a level entry and lawn with a short, easy stroll to the end garage. The open and airy living space enjoys picturesque views of North Pond. A light-filled living room with fireplace and built-ins opens to the dining room; both offer sl... read more

Location

575 Heritage Village Unit: A, Southbury, Connecticut 06488 Show on Google Maps

Status

Sold

LISTING AGENT

Claudine McHugh

Associate Agent

I can offer advice and counsel whether you are buying, selling or renting.
Contact

All commissions are negotiable. BAC subject to terms in an Executed Contract between Seller and Buyer or to the terms in Executed Buyer Broker Agreement between Buyer and Real Estate Agency.

Interior

Total Bedrooms
3
Total Bathrooms
2
Full Bathrooms
2
Laundry Room
Main Level
Appliances
Electric Range, Microwave, Refrigerator, Dishwasher, Washer, Dryer
Other Interior Features
Auto Garage Door Opener, Cable - Available, Open Floor Plan

Area & Lot

Status
Sold
Living Area
1,716 Sq.Ft.
Total Area
1,716 Sq.Ft.
MLS® ID
24152837
Type
Condo
Year Built
1971
Architecture Styles
Ranch
Water Frontage
View
Elementary School
Per Board of Ed
High School
Pomperaug

Exterior

Stories
1
Garage Space
1.0
Water Source
Public Water Connected
Pool
In Ground Pool
Lot Features
Level Lot, Water View
Parking
Unit Garage
Heat Type
Baseboard, Radiant
Air Conditioning
Central Air
Sewer
Public Sewer Connected
HOA Amenities
Club House, Exercise Room/Health Club, Pool, Security Services, Tennis Courts
Other Exterior Features
Patio

Financial

Sales Price
$380,000
Real Estate Taxes
$5,762/yr
HOA Fees
$833/mo
Zoning
RES

Mortgage Calculator

Estimate your monthly mortgage payment, including the principal and interest, property taxes, and HOA. Adjust the values to generate a more accurate rate.
All estimates are provided for informational purposes only. Actual amounts may vary.
$0,000 Your Payment 20 15 65
$0,000 Your Payment

Browse More Properties

main
Work with KLEMM Real Estate

Let's Work Together

At KLEMM, we pride ourselves on delivering exceptional personal service that goes beyond the transaction, building lasting relationships well past the closing date.
Follow Us on Instagram
@