Leave a Message

Thank you for your message. We will be in touch with you shortly.

Explore Our Properties
Susan Smith

435 Milton Road

$895,000
FULLSCREEN GALLERY
Contact Agent
Contact Agent

Open House

Features

  • 3 Bedrooms
  • 3 Bathrooms
  • 2,648 Sq.Ft.
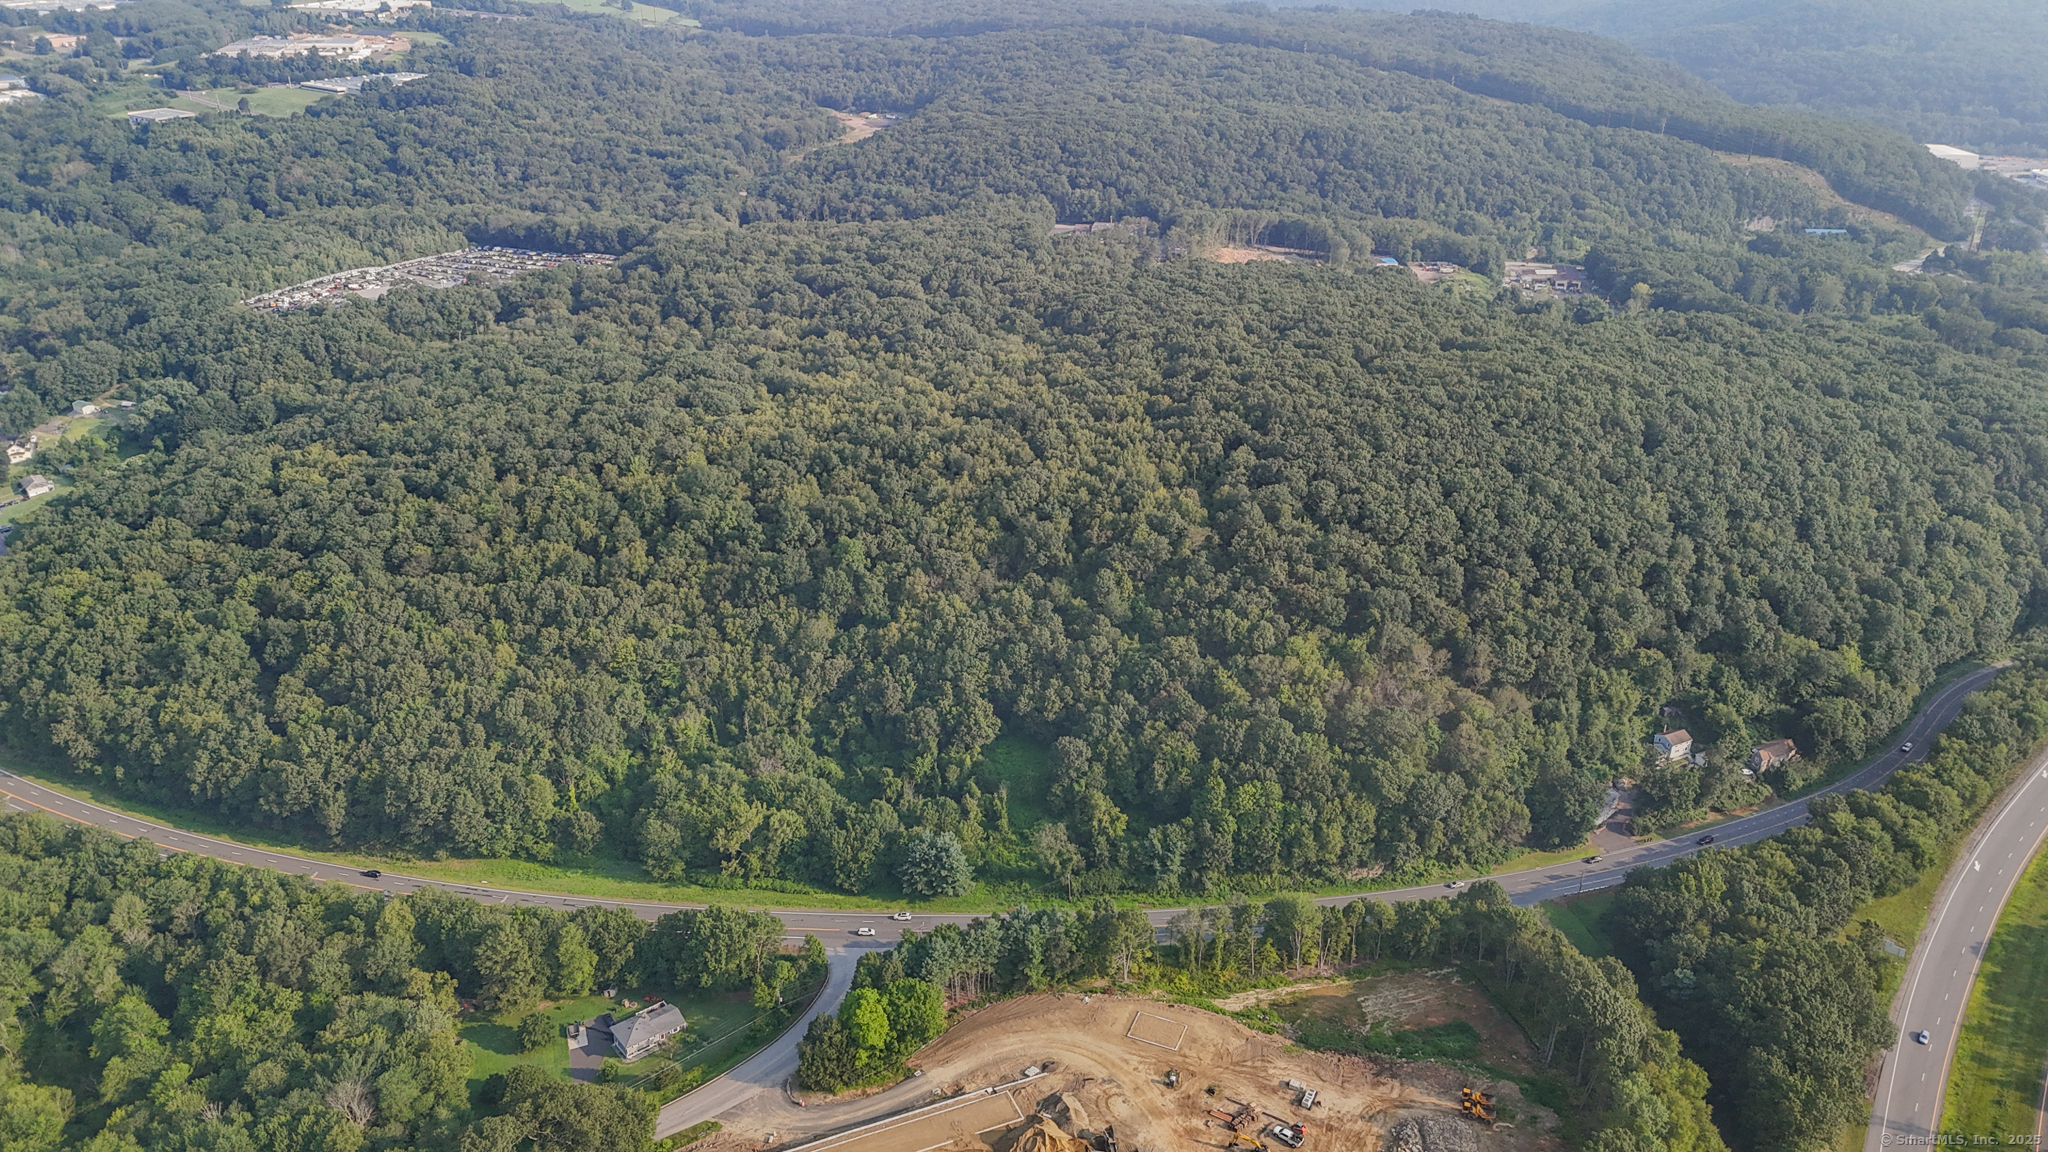
  • 11.96 Acres

Description

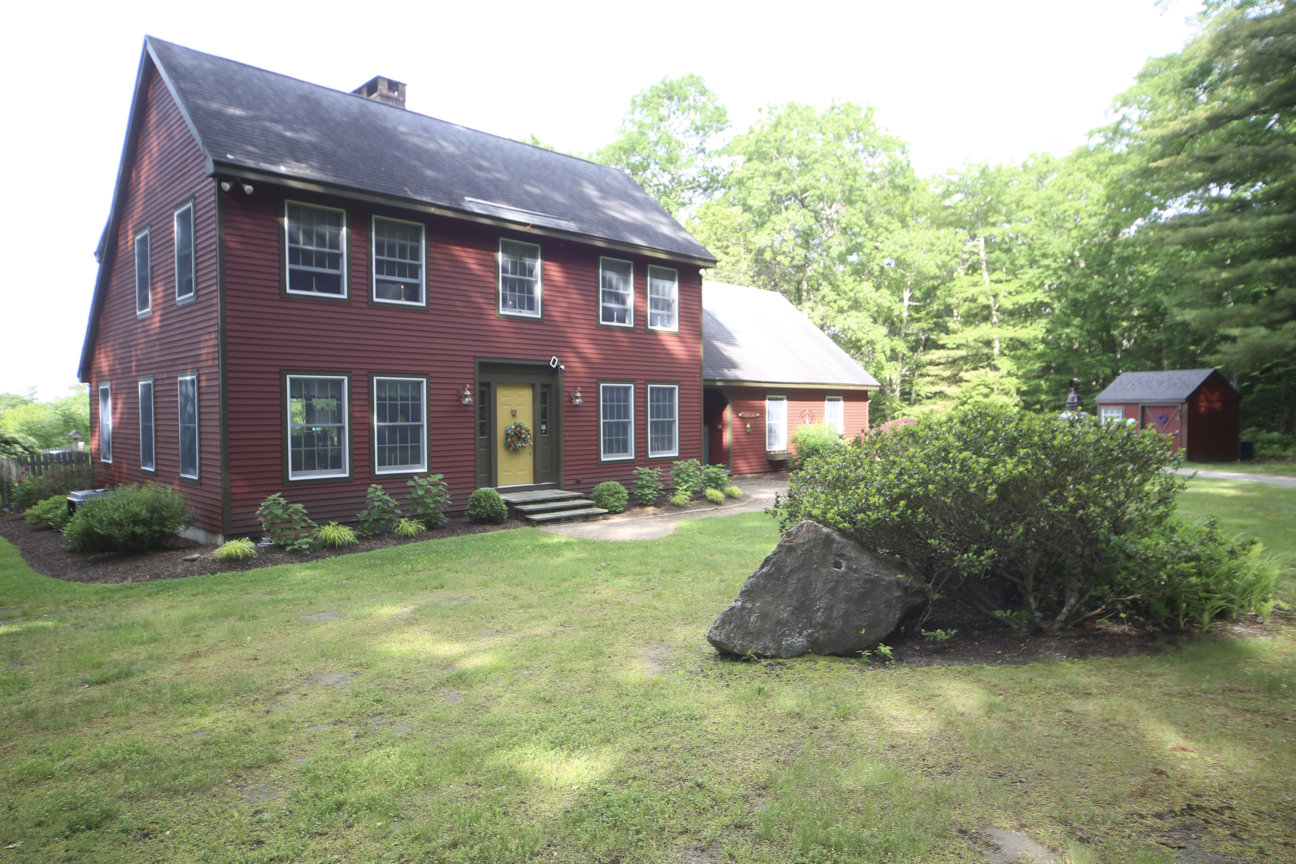

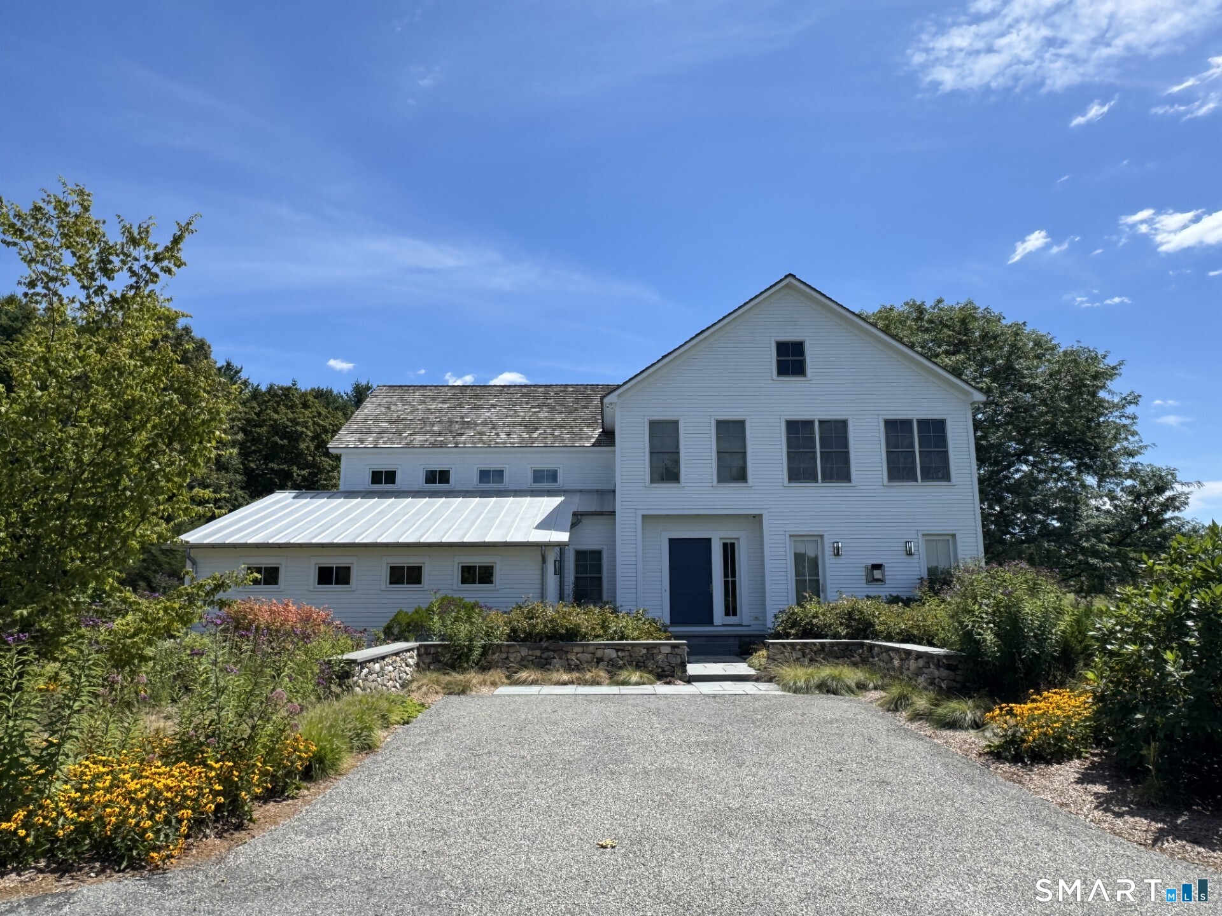
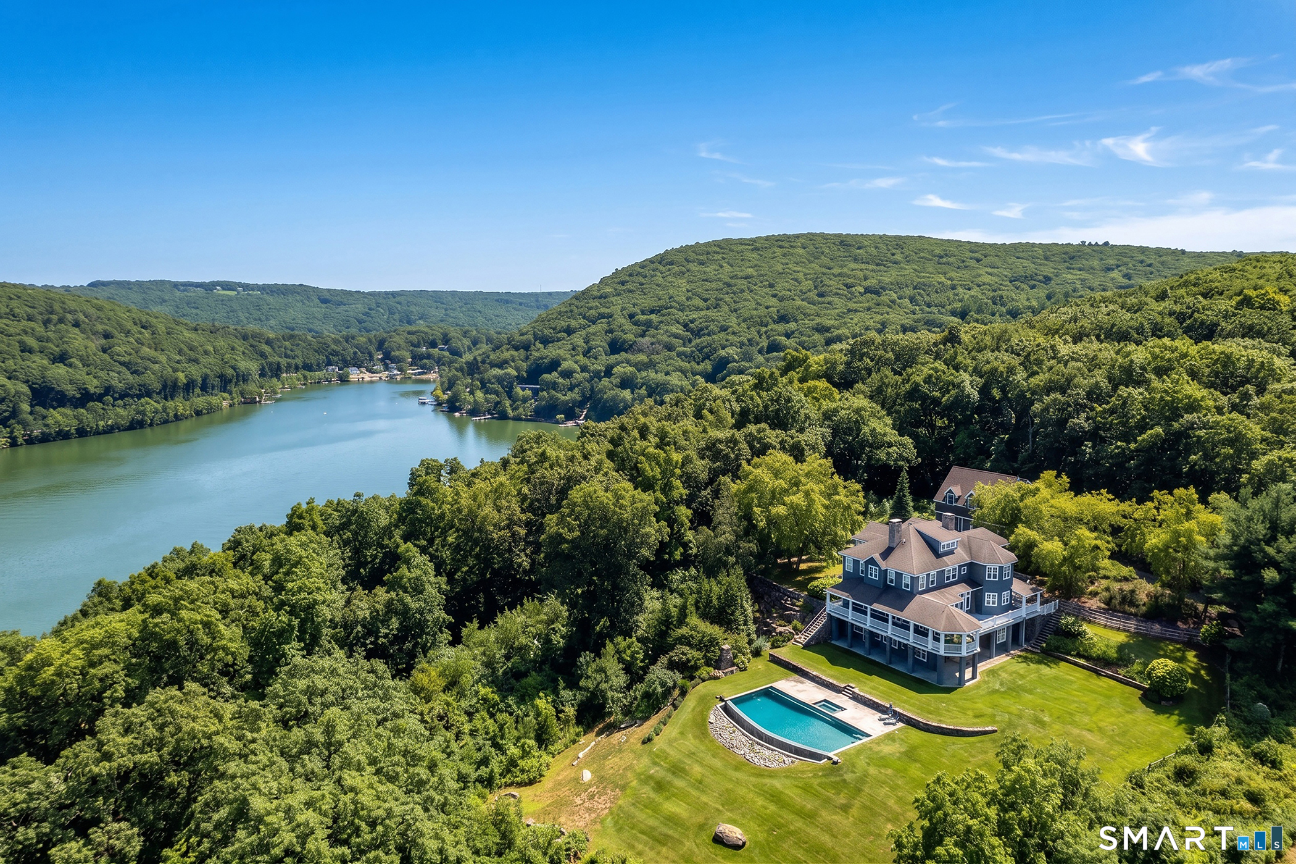
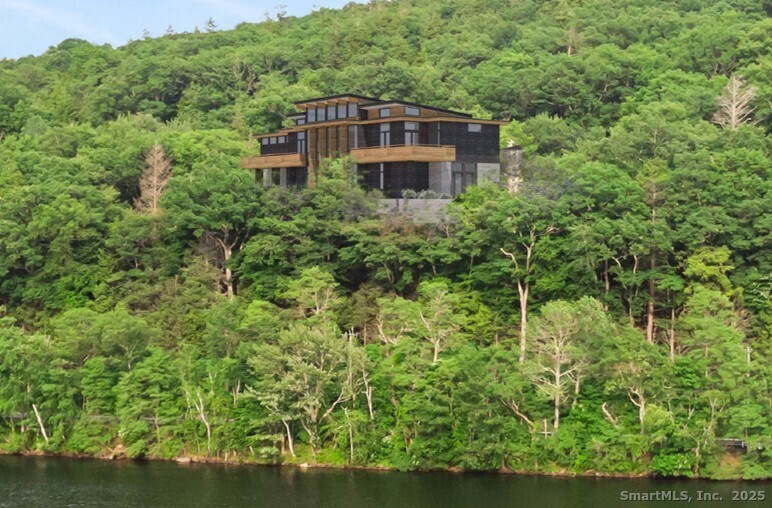
Litchfield/Milton Section - Privacy and beautiful views from this spectacular 3 bedroom 2.5 bath Colonial. Enjoy the gorgeous sunset views over sprawling hills from the seasonal screened in porch along side of the beautiful gunite pool with waterfall. The kitchen is stunning with granite counter tops, commercial grade gas cooktop, two wall ovens, one with a convection cooking option.The open floor plan makes it ideal for entertaining. Master bedroom suite is very spacious with a fireplace and recent renovations to the beautiful master bath with radiant floor heat. The large bonus room over the garage offers many possibilities. This home has a lot of natural light and a very cozy feel. The mechanics in this house have been recently updated to include a new furnace, oil fired hot water heater, and a new above ground oil tank. The home is also equipped with a whole house generator.
Litchfield/Milton Section - Privacy and beautiful views from this spectacular 3 bedroom 2.5 bath Colonial. Enjoy the gorgeous sunset views over sprawling hills from the seasonal screened in porch along side of the beautiful gunite pool with waterfall. The kitchen is stunning with granite counter ... read more

Location

435 Milton Road, Litchfield, Connecticut 06759 Show on Google Maps

Status

Sold

LISTING AGENT

Susan Smith

Associate Agent

Bio Coming Soon!
Contact

All commissions are negotiable. BAC subject to terms in an Executed Contract between Seller and Buyer or to the terms in Executed Buyer Broker Agreement between Buyer and Real Estate Agency.

Interior

Total Bedrooms
3
Total Bathrooms
3
Full Bathrooms
2
Half Bathrooms
1
Laundry Room
Upper Level
Appliances
Wall Oven, Convection Oven, Microwave, Range Hood, Refrigerator
Other Interior Features
Auto Garage Door Opener, Cable - Available, Open Floor Plan, Security System

Area & Lot

Status
Sold
Living Area
2,648 Sq.Ft.
Total Area
2,648 Sq.Ft.
Lot Size
11.96 Acres
MLS® ID
24024571
Type
Residential
Year Built
1997
Architecture Styles
Colonial
Water Frontage
Not Applicable
Elementary School
Per Board of Ed
Middle School
Per Board of Ed
High School
Per Board of Ed

Exterior

Garage Space
2.0
Water Source
Private Well
Pool
Heated, Auto Cleaner, Concrete, Safety Fence, In Ground Pool
Roof
Asphalt Shingle
Lot Features
Secluded, Some Wetlands, Rolling
Parking
Attached Garage
Heat Type
Hot Air
Air Conditioning
Central Air
Sewer
Septic
Substructure
Concrete
Other Exterior Features
Awnings, Lighting

Financial

Sales Price
$895,000
Real Estate Taxes
$10,115/yr
HOA Fees
$1,500/yr
Zoning
6

Mortgage Calculator

Estimate your monthly mortgage payment, including the principal and interest, property taxes, and HOA. Adjust the values to generate a more accurate rate.
All estimates are provided for informational purposes only. Actual amounts may vary.
$0,000 Your Payment 20 15 65
$0,000 Your Payment

Browse More Properties

main
Work with KLEMM Real Estate

Let's Work Together

At KLEMM, we pride ourselves on delivering exceptional personal service that goes beyond the transaction, building lasting relationships well past the closing date.

Follow Us on Instagram
@