Leave a Message

Thank you for your message. We will be in touch with you shortly.

Explore Our Properties
Melinda Ely Dubow

12 Birch Lane

$1,200,000
Courtesy of Berkshire Hathaway NE Prop.
FULLSCREEN GALLERY
Contact Agent
Contact Agent

Open House

Features

  • 3 Bedrooms
  • 4 Bathrooms
  • 2,326 Sq.Ft.
  • 0.37 Acres

Description

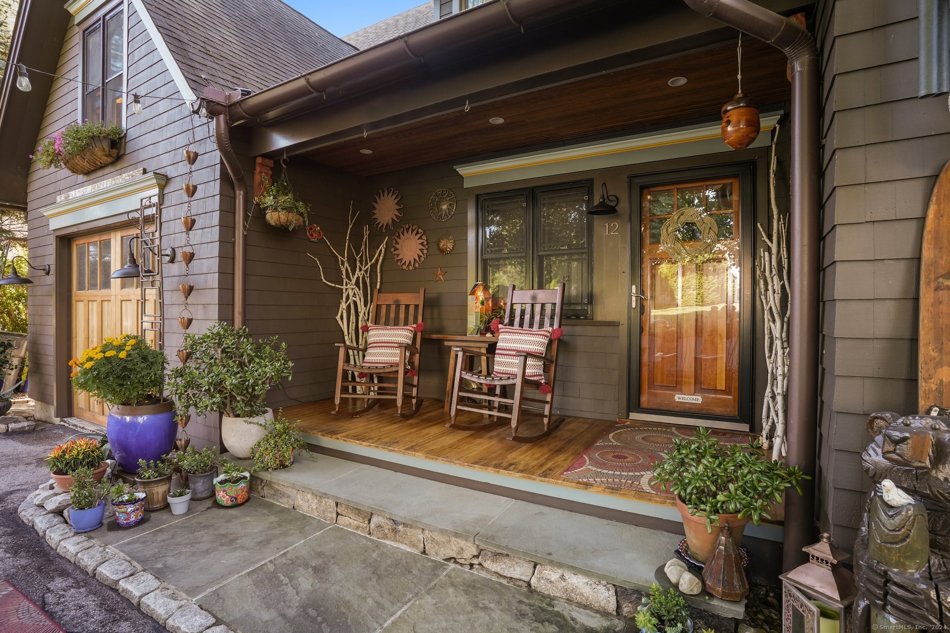

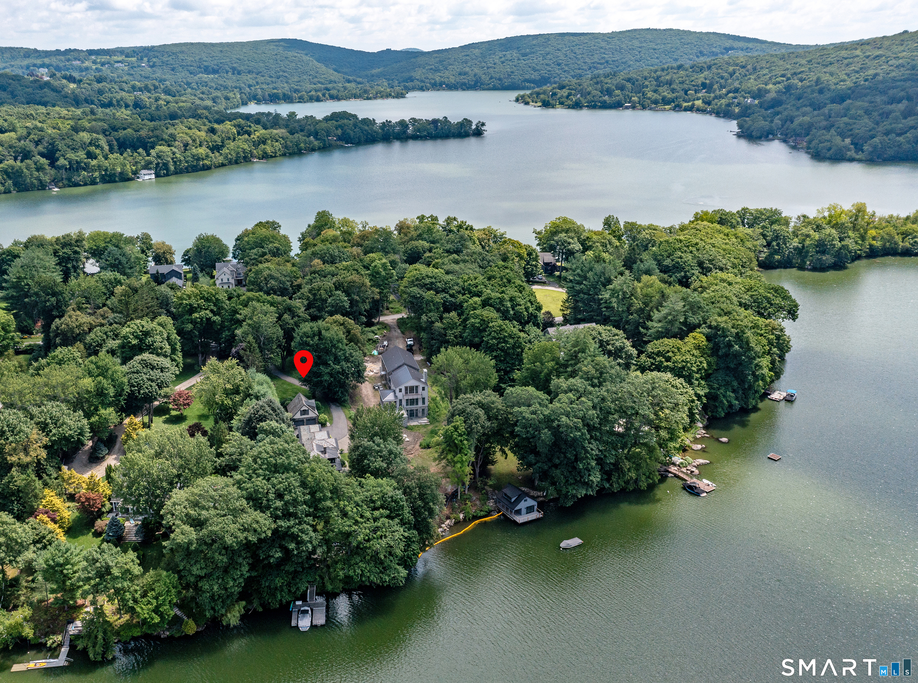
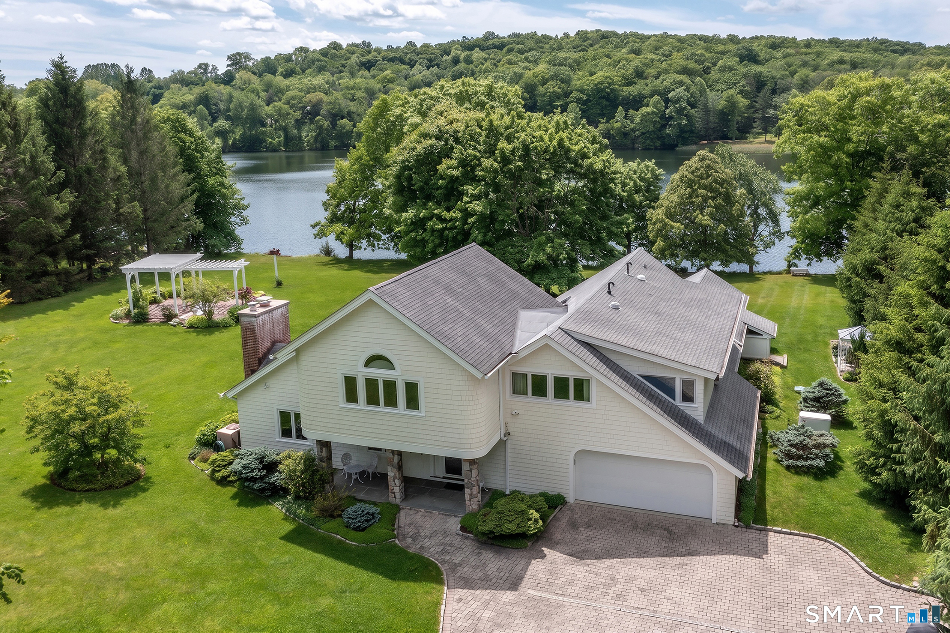
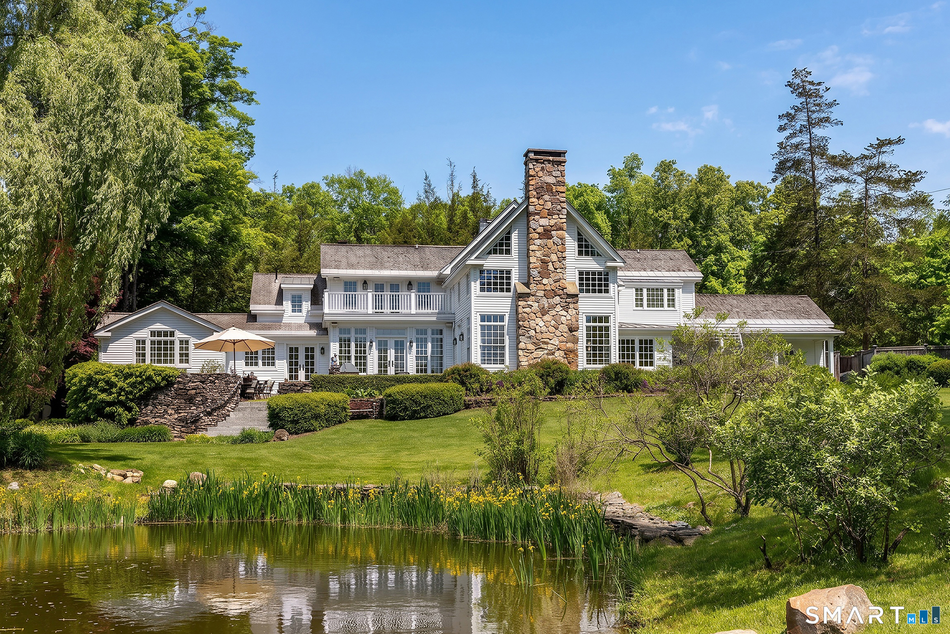
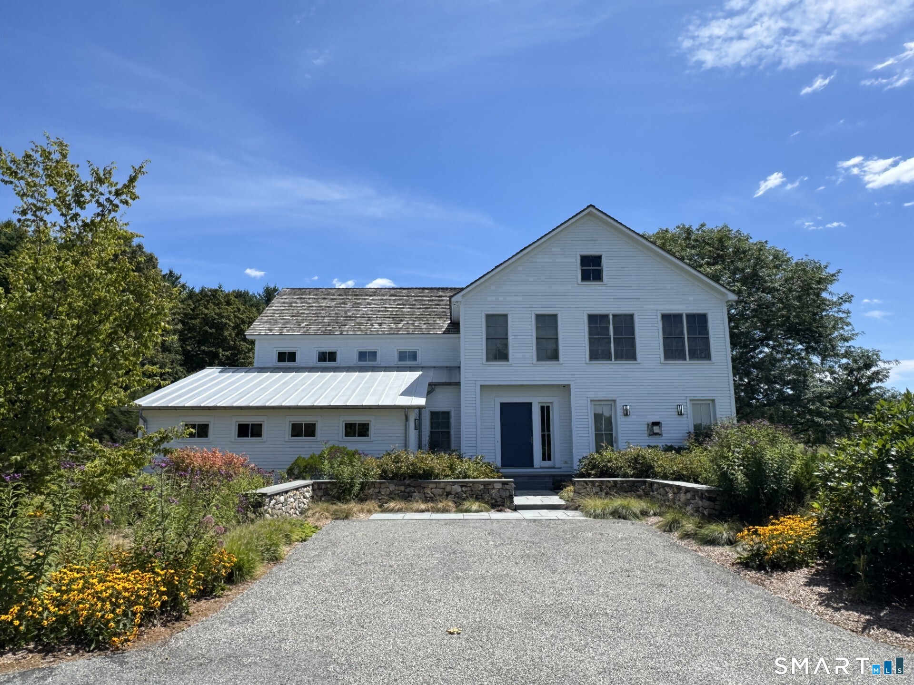
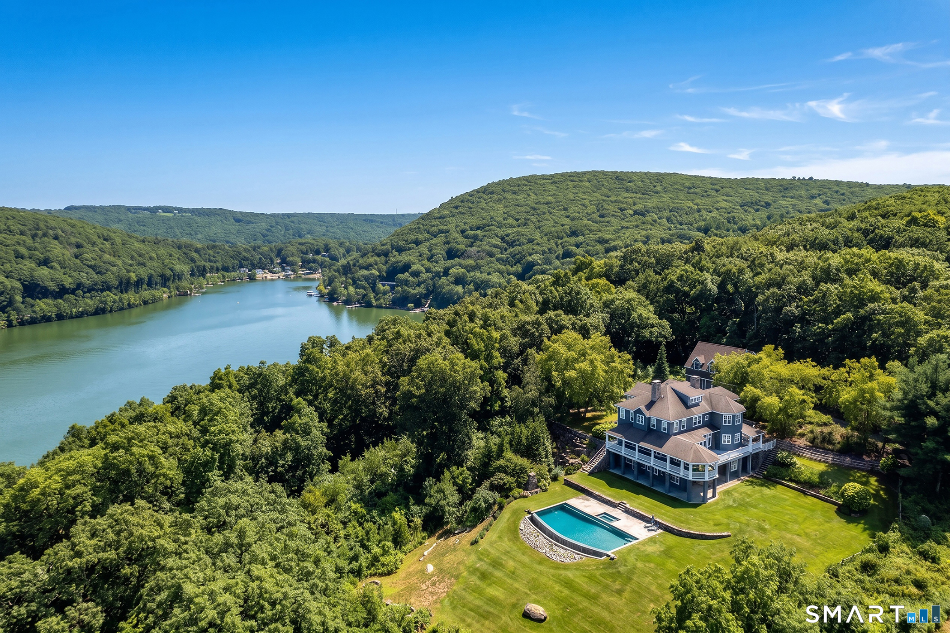
Very special Candlewood Lake home. 3 bd 3.5 bath home in desirable Candlewood Lake Club. Spacious level lot with plenty of room for entertaining or relaxing. Mature perennial gardens with a variety of flowers and herbs. Yard also features a fire pit area and outdoor shower! Inside -Kitchen attributes include a high end DCS stove, wine/beverage fridge, plus large pantry. There's a powder room, bar area, dining room with sliders to bluestone patio and a welcoming living area with wood burning fireplace to complete the first floor. Upstairs - Primary bedroom with balcony, oversized walk-in closet and bath - WC with bidet plus separate tub and shower. Two additional bedrooms with shared bath. Lower level has wonderful living area with gas fireplace plus bedroom, built in bunks, full bath and a separate entrance. This well-maintained home has new HVAC (2023) and hot water heater (2023) and STORAGE - so much storage!!! Candlewood Lake Club membership (additional cost) includes golf, tennis, pickleball, a summer camp, private beach, marina, playground, and social activities at the clubhouse. Wow!
Very special Candlewood Lake home. 3 bd 3.5 bath home in desirable Candlewood Lake Club. Spacious level lot with plenty of room for entertaining or relaxing. Mature perennial gardens with a variety of flowers and herbs. Yard also features a fire pit area and outdoor shower! Inside -Kitchen attrib... read more

Location

12 Birch Lane, New Milford, Connecticut 06776 Show on Google Maps

Status

Sold

LISTING AGENT

Melinda Ely Dubow

Sales Associate

There is nothing she likes more than helping people find a home they love.
Contact

All commissions are negotiable. BAC subject to terms in an Executed Contract between Seller and Buyer or to the terms in Executed Buyer Broker Agreement between Buyer and Real Estate Agency.

Interior

Total Bedrooms
3
Total Bathrooms
4
Full Bathrooms
3
Half Bathrooms
1
Laundry Room
Main Level
Appliances
Gas Range, Microwave, Refrigerator, Dishwasher, Washer, Electric Dryer, Wine Chiller
Other Interior Features
Auto Garage Door Opener

Area & Lot

Status
Sold
Living Area
2,326 Sq.Ft.
Total Area
2,326 Sq.Ft.
Lot Size
0.37 Acres
MLS® ID
24045812
Type
Residential
Year Built
2004
Neighborhood
New Milford
Architecture Styles
Cape Cod
Water Frontage
Walk to Water, Association Required
Elementary School
Hill & Plain
Middle School
Schaghticoke
High School
New Milford

Exterior

Garage Space
1.0
Water Source
Shared Well
Roof
Asphalt Shingle
Lot Features
Level Lot
Parking
Attached Garage
Heat Type
Hot Air
Air Conditioning
Central Air
Sewer
Septic
Substructure
Concrete
Other Exterior Features
Shed, Porch, Patio

Financial

Sales Price
$1,200,000
Real Estate Taxes
$11,971/yr
HOA Fees
$1,075/yr
Zoning
R8

New Milford

EXPLORE THE AREA

Mortgage Calculator

Estimate your monthly mortgage payment, including the principal and interest, property taxes, and HOA. Adjust the values to generate a more accurate rate.
All estimates are provided for informational purposes only. Actual amounts may vary.
$0,000 Your Payment 20 15 65
$0,000 Your Payment

Browse More Properties

main
Work with KLEMM Real Estate

Let's Work Together

At KLEMM, we pride ourselves on delivering exceptional personal service that goes beyond the transaction, building lasting relationships well past the closing date.

Follow Us on Instagram
@